24352 SW Valley View Rd, West Linn, OR
$2,700,000
5 Beds
8 Baths
8 full
8814 SqFt
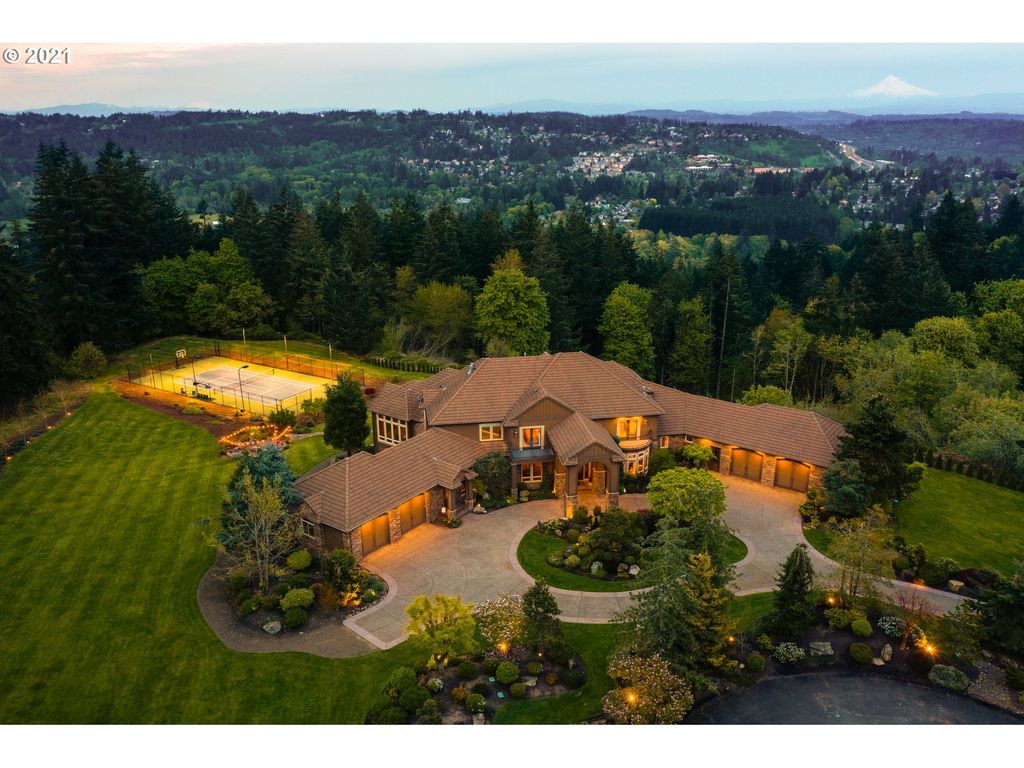
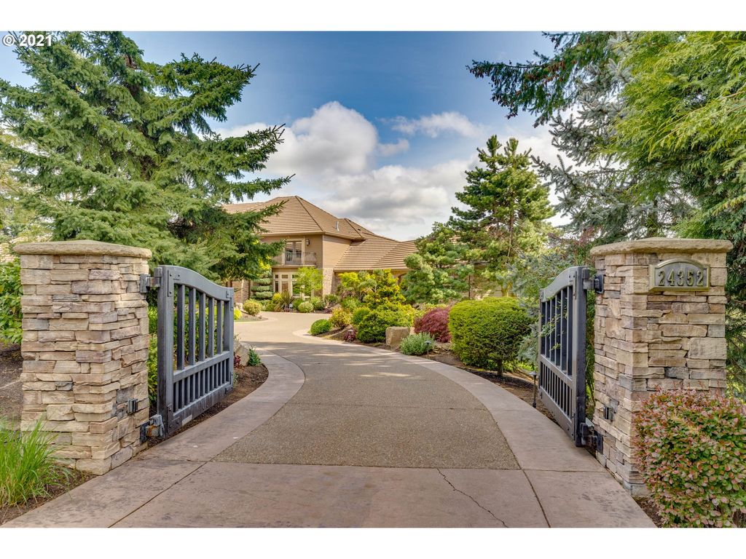
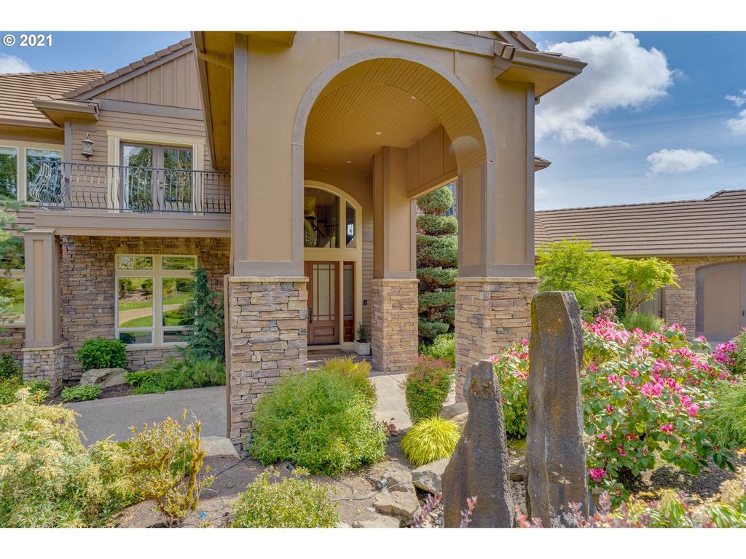
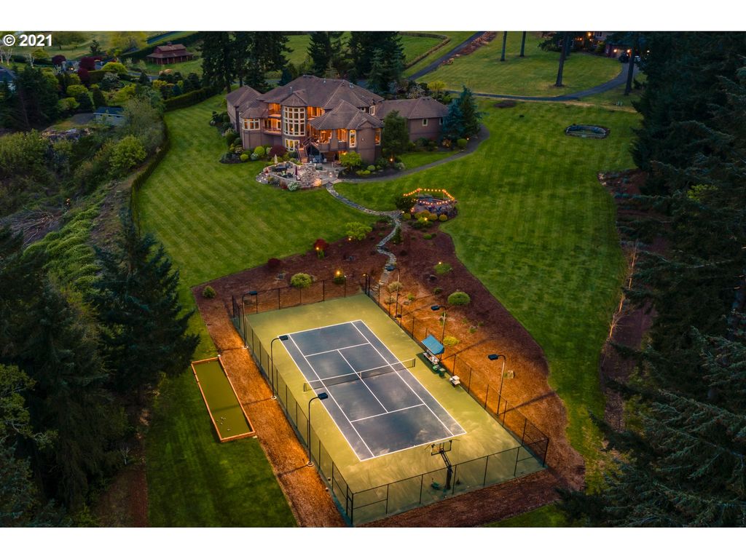
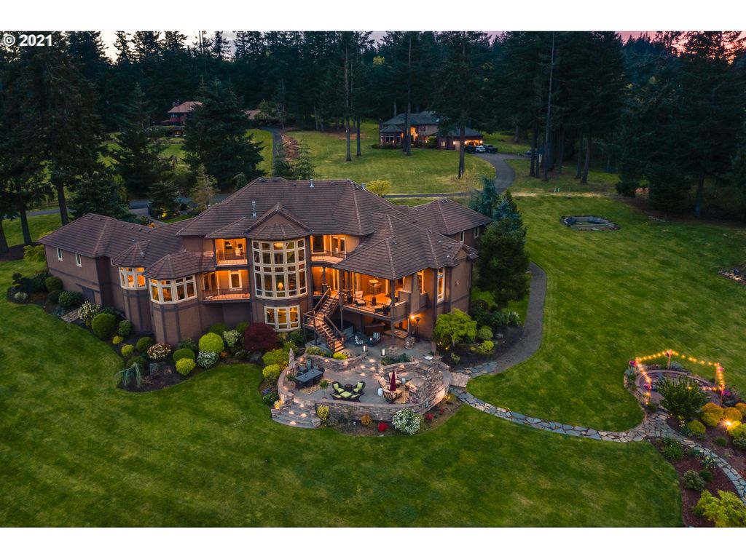
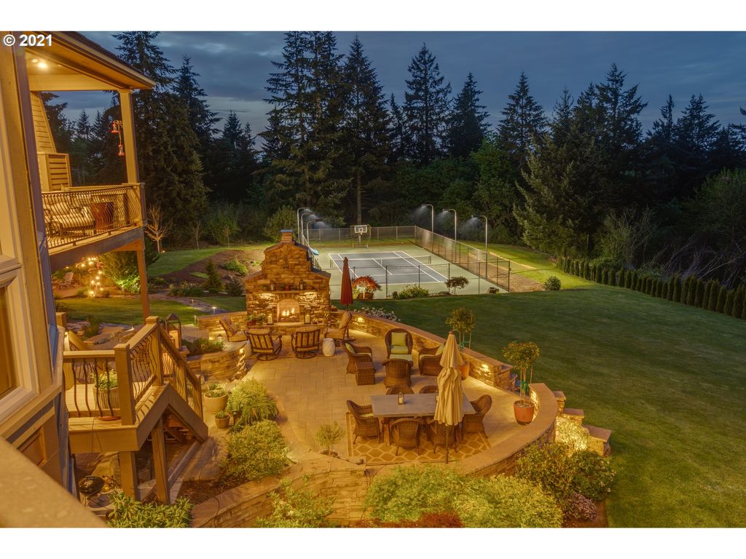
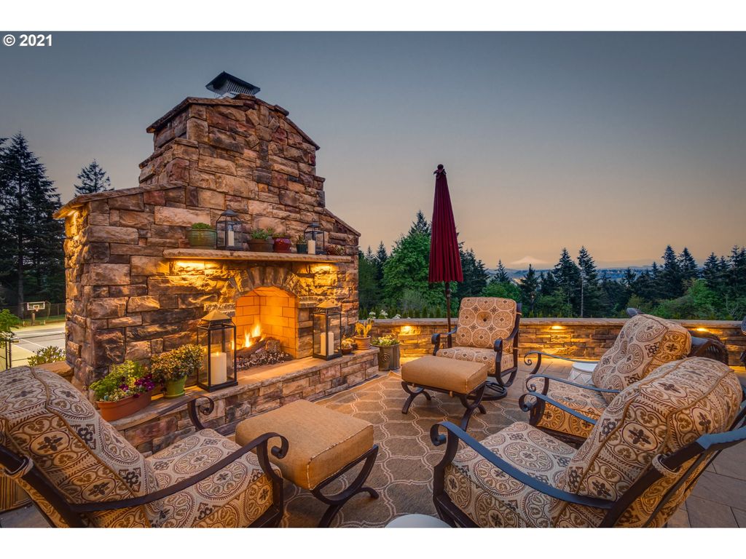
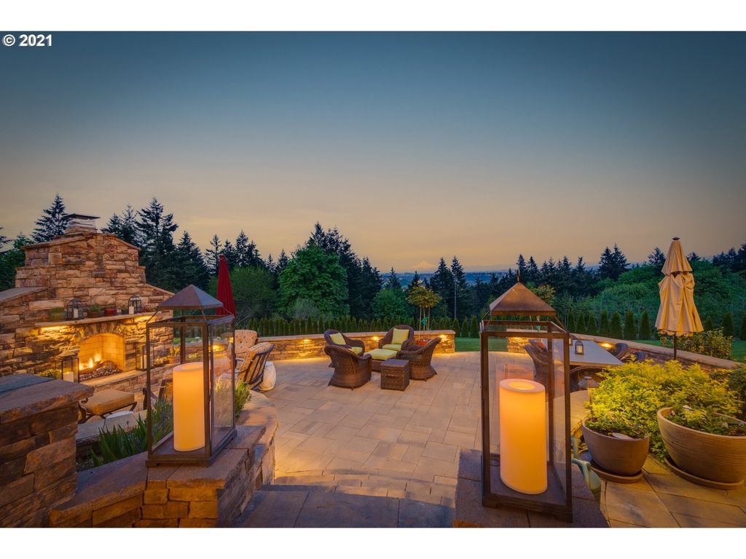
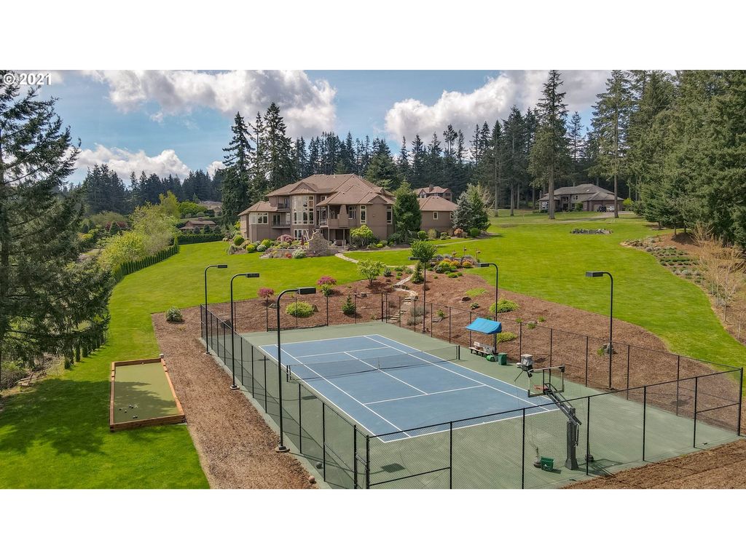
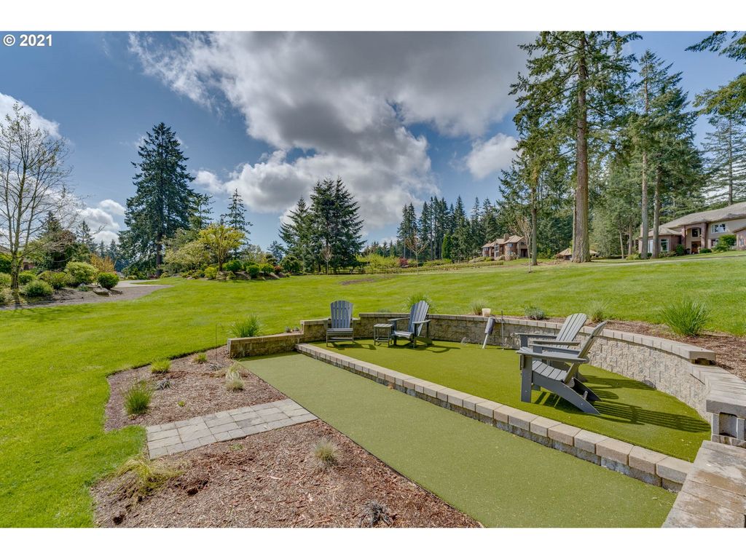
Breathtaking views of Mt. Hood and the Valley. Masterfully designed Stafford Estate sits on over 4 acres of thoughtfully planned grounds. It is the perfect place to live, work and vacation! You will never want to leave. Indoor and outdoor entertainment year round. Inside includes 5 suites, Media room, Wine cellar, Whiskey library, Game room and so much more. Outside we have two decks with fireplaces, full size tennis court, golf tee, bocce court and fire pit. Truly a one of a kind property.
Property Details
| Property Type | Residential |
|---|---|
| Mls # | 21264524 |
| LotSize | 190792.8 sqft |
| Property Subtype | single-family home |
| Year Built | 2005 |
| Basement | Daylight, Finished, Partial |
| Types of Rooms | Dining Room, Family Room, Kitchen, Living Room |
| Number of Bedrooms | 5 |
| Number of Bathrooms | 8 |
| Number of Bathrooms (full) | 6 |
| Number of Bathrooms (partial) | 2 |
| Number of Bathrooms (main level) | 3 |
| Living Area | 8814 Square Feet |
| Appliances | Washer/Dryer, Dishwasher, Gas Appliances, Double Oven, Free-Standing Range, Free-Standing Refrigerator, ENERGY STAR Qualified Appliances, Wine Cooler, Stainless Steel Appliance(s), Range Hood, Electric Water Heater, Tankless Water Heater |
| Laundry | In Unit |
| Heating | Forced Air, Hot Water, Fireplace(s) |
| Air Conditioning | Central Air |
| Number of Fireplaces | 5 |
| Fireplace | Outside, Gas |
| Spa | Free-Standing Hot Tub |
| Gas | Gas |
| Window | Double Pane Windows |
| Door | Sliding Doors |
| Flooring | Hardwood, Carpet, Heated Tile Floor, Hardwood Floors, Tile Floor, Wall to Wall Carpet |
| Stories | 3 |
| Levels | Two |
|---|---|
| Accessibility | Accessible Kitchen, Pathway, Walk-in Shower, Garage on Main, Main Floor Bedroom w/Bath, Utility Room On Main, Accessible Full Bath |
| Floors | Hardwood, Carpet, Heated Tile Floor, Hardwood Floors, Tile Floor, Wall To Wall Carpet |
| View | Mountain(s), Valley, Trees/Woods |
| Security | Secured Entry, Security Gate, Security Lights, Security System Owned |
| Roof | Tile |
| Patio / Porch | Patio, Covered, Deck |
| Fencing | Gate |
| Other Structures | Second Garage |
| Exterior | Sprinkler, Tennis Court(s), Water Feature, Smart Light(s), Smart Camera(s)/Recording, Fire Pit, Built-in Barbecue, Balcony |
| Foundation | Slab, Concrete Perimeter |
| Parking Spaces | 4 |
| Parking | Attached, Driveway |
| Road Surface Type | Concrete, Paved |
| Sewer | Septic Tank |
| Property Subtype | Single Family Residence |
| Architecture | Traditional |
| Construction Materials | Lap Siding, Stone |
| Parcel Number | 01418335 |
| Community | Stafford Summit Estates |
| Elementary School | Stafford |
| Jr High / Middle School | Athey Creek |
| High School | West Linn, Wilsonville |
| Building Area | 6920 Square Feet |
Photos
Get Top Dollar for Your Home
With Our 100+ Point Marketing Plan!
Learn how we will get your home:
- In front of and shown to more buyers
- Sold faster and for more money
- Sold on your terms without the hassle and stress
Real Estate Resource Center
Real Estate Reports for Home Owners, Sellers & Buyers!




Maps & Local
Schools
Print Brochure
View More Listings
Click the property below to view the virtual tour of each listing.